XILILAI · PRECISION MANUFACTURING

In-house CNC, 5-axis machining and Swiss-type turning.Complex components for semiconductor equipment, thermal management and optical systems.

SELECTED CUSTOMERS

Luxshare-ICT · 立讯精密AFOPNeoPhotonicsDJIBYDGeneral Connectivity · 正北连接安泰科技 · Highmag 海美格Anker Innovations · 安克创新
FEATURE 015-AXIS IMPELLERSURFACE MACHINING
Retouched XILILAI product photographs showing a five-axis impeller, a precision flanged ring, an anodized housing and a compact black robotics component
Close-up of the impeller blade machining texture
THE DETAIL MAKES THE DIFFERENCE.Five-axis surface machiningSelected product imagery · Retouched
15+
Years of manufacturing experience
Precision CNCLiquid CoolingSemiconductor Precision
50,000 m²
Owned factory footprintExplore our factory
6,000,000 PCS
Company-reported monthly capacityExplore production
ISO / IATF
View certificate copiesISO 9001 expired 05 Aug 2026 · ISO 14001 expired 25 Nov 2024 · IATF copy to 24 Nov 2026

PRECISION IN APPLICATION

INSIDE XILILAI

Five-Axis CNC · Factory Film

Actual factory footage

INSIDE XILILAI

CNC Turning · Factory Floor

Actual factory footage

INSIDE XILILAI

CNC Turning · In Detail

Actual factory footage

INSIDE XILILAI

Swiss-Type Turning · Factory Floor

Actual factory footage

INSIDE XILILAI

Five-Axis CNC · In Detail

Actual factory footage

ENGINEERED AROUND YOUR APPLICATION

MANUFACTURING CAPABILITIES

Precision turning.
CNC machining & inspection.

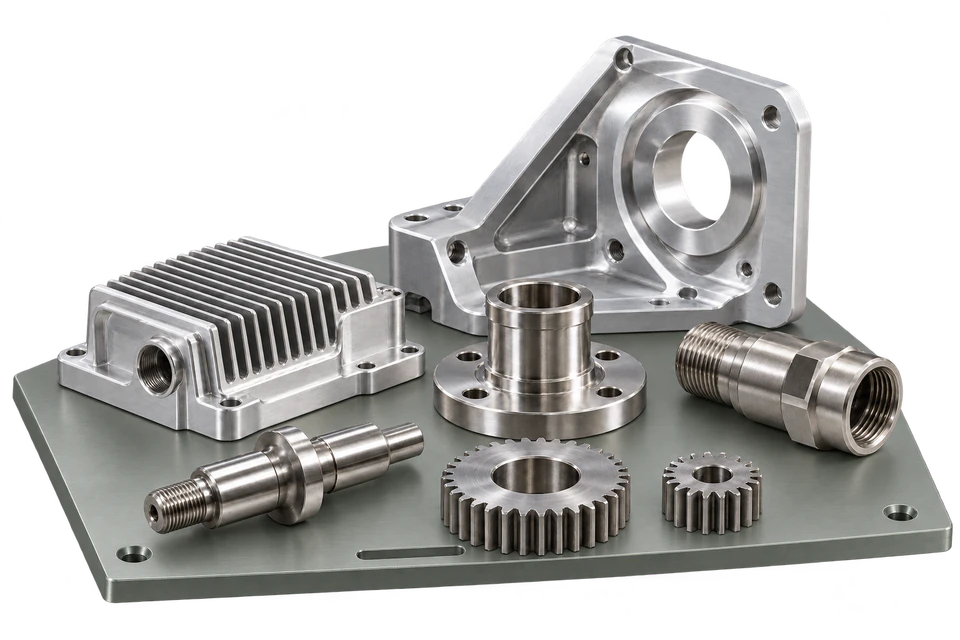
Photorealistic CNC-machined aluminum and stainless-steel components supported by a grey-green precision inspection fixture plate
DATUM APROJECT DESK

From the first cut
to the final inspection.

DISCUSS YOUR PART
SWISS-TYPE PRECISION TURNING

Swiss-Type Turning

Sliding-headstock machining for slender, intricate components.

Concentricity · Fine featuresShafts / Pins / Connectors
FIVE-AXIS CNC MACHINING

5-Axis CNC Machining

Complex surfaces, angled features and multi-face geometry.
5-axis equipmentComplex surfaces / Multi-face parts
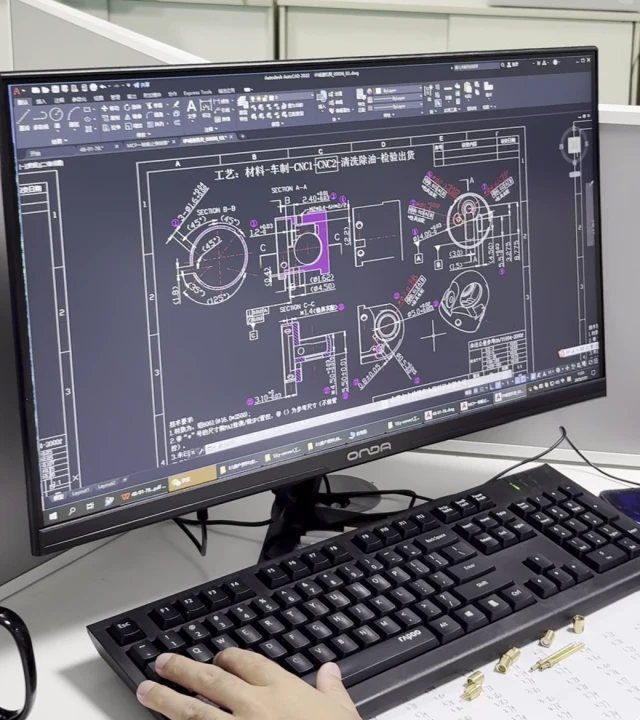
Actual XILILAI CAD workstation showing an engineering drawing, monitor and keyboard
ENGINEERING DRAWING REVIEW

Production & Verification

Drawing review, first-article checks and batch inspection.

10–10,000+ partsFirst article / Batch inspection

OUR PRECISION EQUIPMENT

Machining equipment.
Factory archive.

Explore machining equipment and workshop photographs
from the former Dongguan site.

BEHIND THE PRECISIONAbout XILILAI
Historical company-supplied equipment counts and archive photographs. Equipment has been retained; contact our team to confirm the current Shenzhen inventory.

QUALITY & METROLOGY

Measured against your drawing.

Dimensions. Surfaces. Materials.

Checks and tests selected to match the requirements on your drawing.

Dimensional measurement
Optical measuring systems, micrometers, height gauges, pin gauges and thread gauges.
Surface & hardness testing
Surface roughness measurement, with Rockwell and Vickers hardness testing.
Material & coating analysis
Spectrometry for material analysis and X-ray measurement of coating thickness.
Environmental testing
Salt spray, thermal shock, high-temperature ageing and water leak tests.

Digital Manufacturing Workflow

Manage Your Manufacturing Project With Clarity.

The project desk below illustrates the information needed for engineering review. Website uploads are not yet available; use the contact form to arrange drawing review.
Controlled Project Workflow Engineer-Reviewed Quotation

Project preparation and engineering review

Turn your drawing into amanufacturable plan.

Start with the part, material and critical dimensions.Our engineers review the manufacturing route before formal quotation.

  1. Define the PartProcess · material · volume · critical features
  2. Protect the Technical RecordAgree confidentiality and file transfer
  3. Review With EngineeringManufacturing path · questions · formal quotation
Datum ARev 01Traceable
Contact engineering to arrange confidential file sharing.
XILILAI Precision Project DeskProject preparation and engineering review
5-AXIS BEARING HOUSING / REV 01

Start with the part and its working interfaces.

Identify the drawing revision, material condition, quantities and the features that locate, seal or contact another component.
Prepare
Model and dimensioned drawing
Highlight
Critical fits and finished surfaces
Next
Resolve missing specifications
CAD
Project preparation guidePrepare drawings & CAD files
3D CAD ModelsContact engineering
STEPSTPIGESIGSX_TSLDPRT
File-transfer arrangements are confirmed with our team.
2D DrawingsDimensions & specifications
PDFDXFDWG
Revisions stay linked to the same part record

DRAWING REVIEW / TOLERANCE RECORD

Accuracy, confirmed before production.

Material, geometry, part size and function define the achievable result. Critical dimensions are reviewed against the controlled drawing before release.

FEATURE REVIEWSTANDARDSELECTED / REVIEWED
Feature sizeGeneral linear dimensions
±0.13 mm±0.005 in
Down to ±0.05 mm±0.002 in
Hole diameterMachined and reamed holes
±0.13 mm±0.005 in
Down to ±0.025 mm±0.001 in
Geometric toleranceFlatness · runout · perpendicularity
Drawing dependentFeature-specific review
Engineering reviewInspection plan required
Plastic componentsEngineering-grade plastics
±0.13 mm±0.005 in
Down to ±0.08 mm±0.003 in

ENGINEERING CONNECTIONS

Your next part.
Let’s make
it happen.

Bearing shield CAD visualization based on a supplied assessment reportMATERIALAL6082PROCESSCNC machining

Send us your drawing, material and quantity.
We’ll discuss the details with you.

COME SAY HELLO.

VISIT XILILAI · SHENZHEN
102, Building A1, Tantou Third Industrial Zone,
Songgang, Bao’an, Shenzhen深圳市宝安区松岗街道谭头社区第三工业区 A1 栋 102

XILILAI FAQs

CLEAR ANSWERS.
BEFORE THE CUT.

Answer the questions that affect a precision project: manufacturing route, tolerances, records, timing and technical confidentiality.

Equipment detail at our manufacturing partner’s siteBeyond machining.Tooling and assembly support through specialist partners.Explore partner capabilities
What should I include with a precision-machining RFQ?

Send the 3D model together with the controlled 2D drawing whenever tolerances, threads, finishes or inspection notes are important. Include the material, quantity, delivery target and any critical-to-function features. If information is missing, engineering will clarify it against the same part record before issuing a formal quotation.

Prepare your project brief
How do you review a tight tolerance before production?

We do not treat a tolerance as an isolated number. Engineering reviews the material, feature geometry, datum structure, tool access, part size and measurement method together. Achievable critical dimensions, the manufacturing route and any required inspection are then recorded against the approved drawing revision before production release.

See our inspection approach
Can I request material certificates or inspection reports?

Yes—state the exact document and standard during quotation. Depending on the agreed scope, the project can include material certificates, certificates of conformity, dimensional results, CMM data or first-article inspection records. Engineering confirms the document format, sampling level, lot traceability and any effect on price or lead time before release.

How are lead time and price confirmed?

Price and timing are confirmed after the manufacturing route has been reviewed against the approved drawing revision, quantity, material, finish and inspection scope. The formal quotation records currency, production lead time, tooling or NRE where applicable, validity and stated exclusions. A material design change or quantity change is handled through a new quotation revision.

How are my drawings and technical files protected?

Website uploads and the customer workspace are not yet open. Agree confidentiality and a file-transfer method with our engineering desk before sending technical files.

What happens if engineering needs more information?

If details are missing, our team will ask by email and identify the part or drawing revision concerned. Confirm revised requirements with engineering before quotation.